From Home Shop to Headquarters: How a Metal Fabricator Grew with Metallic Building Systems
- Project: From Home Shop to Headquarters: How a Metal Fabricator Grew with Metallic Building Systems
Project Overview
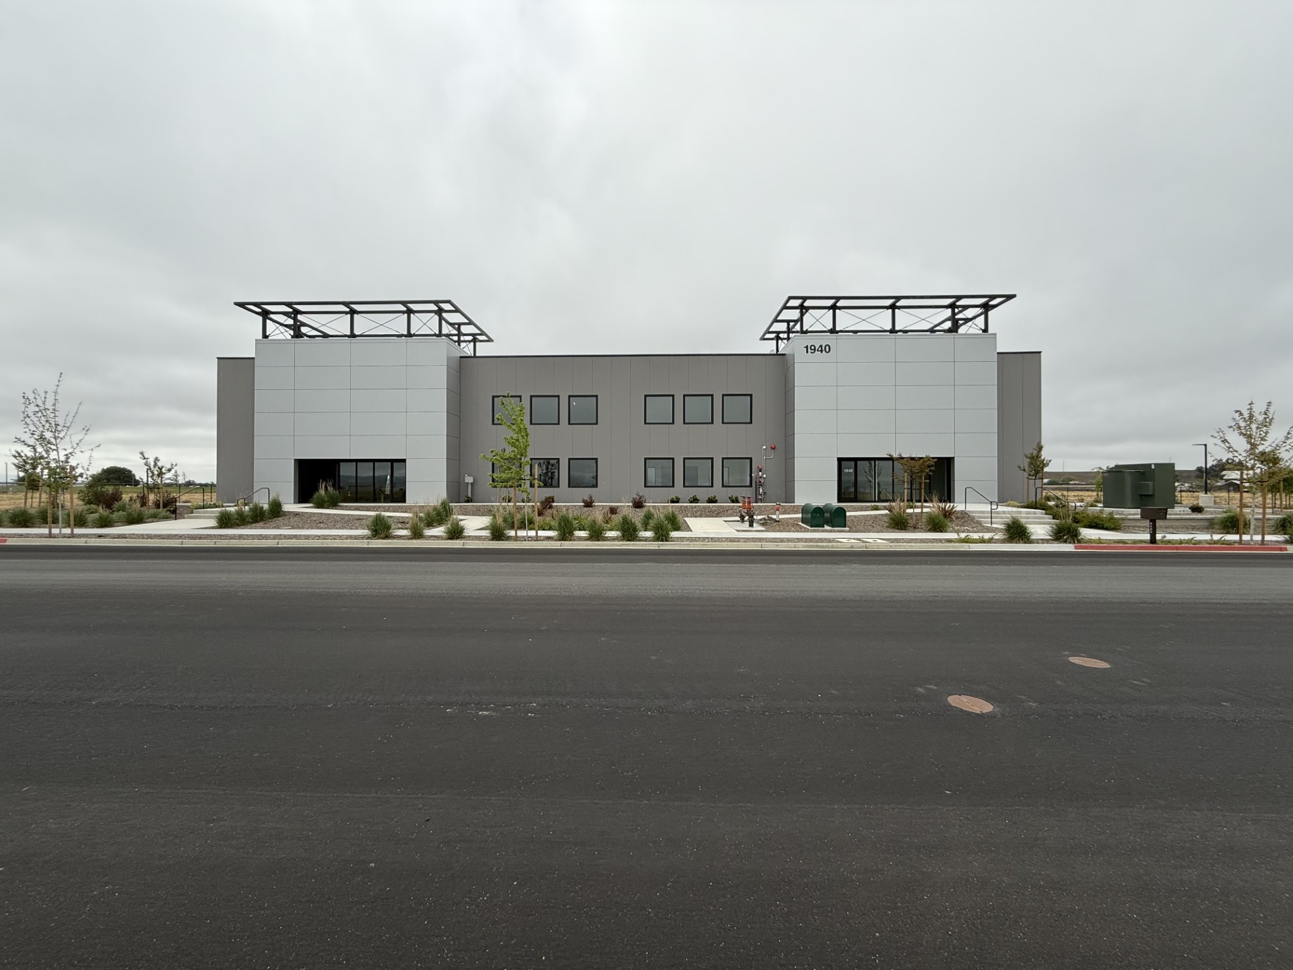
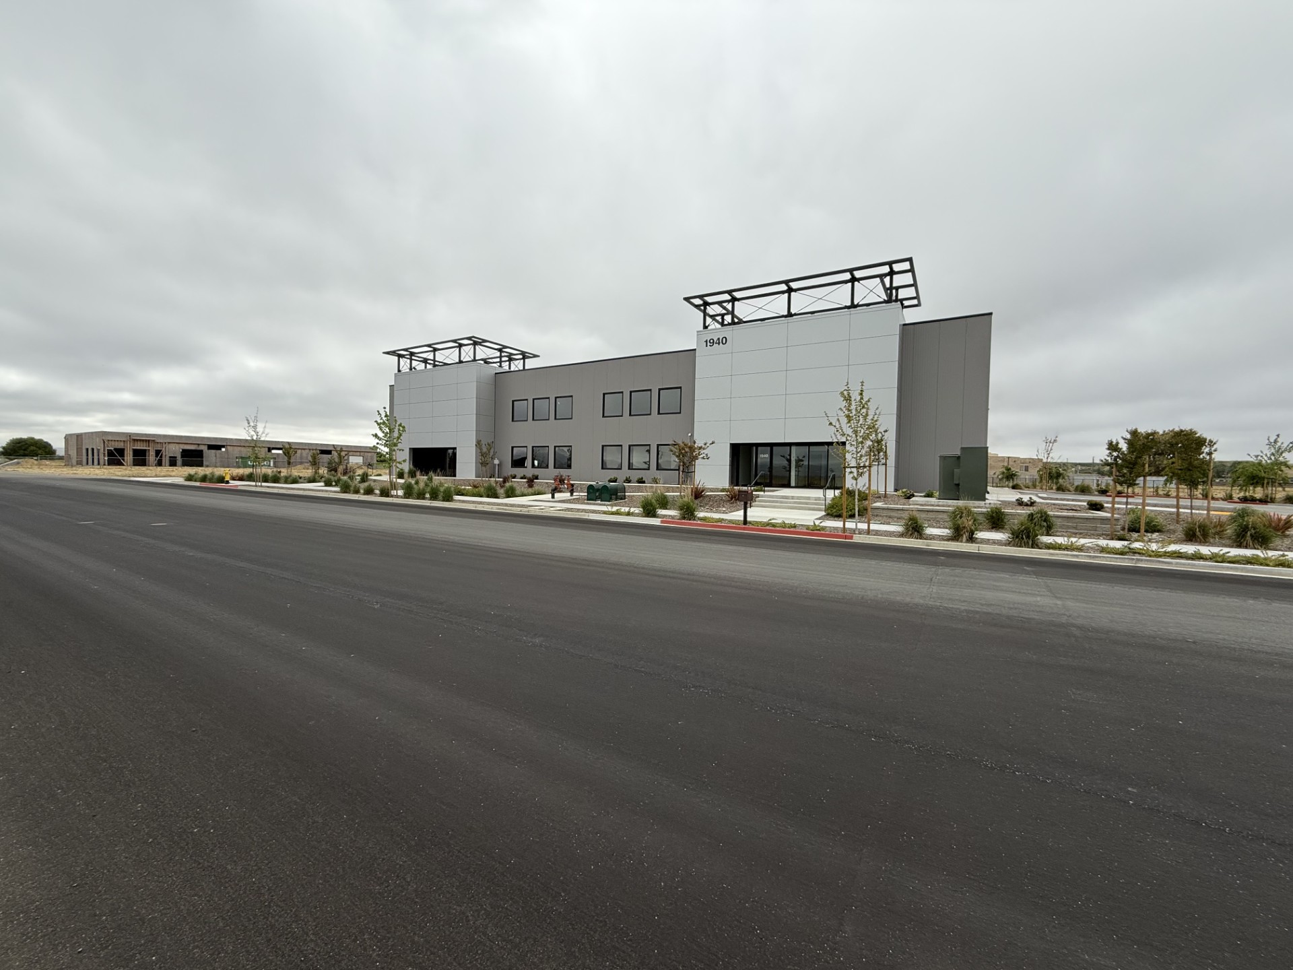
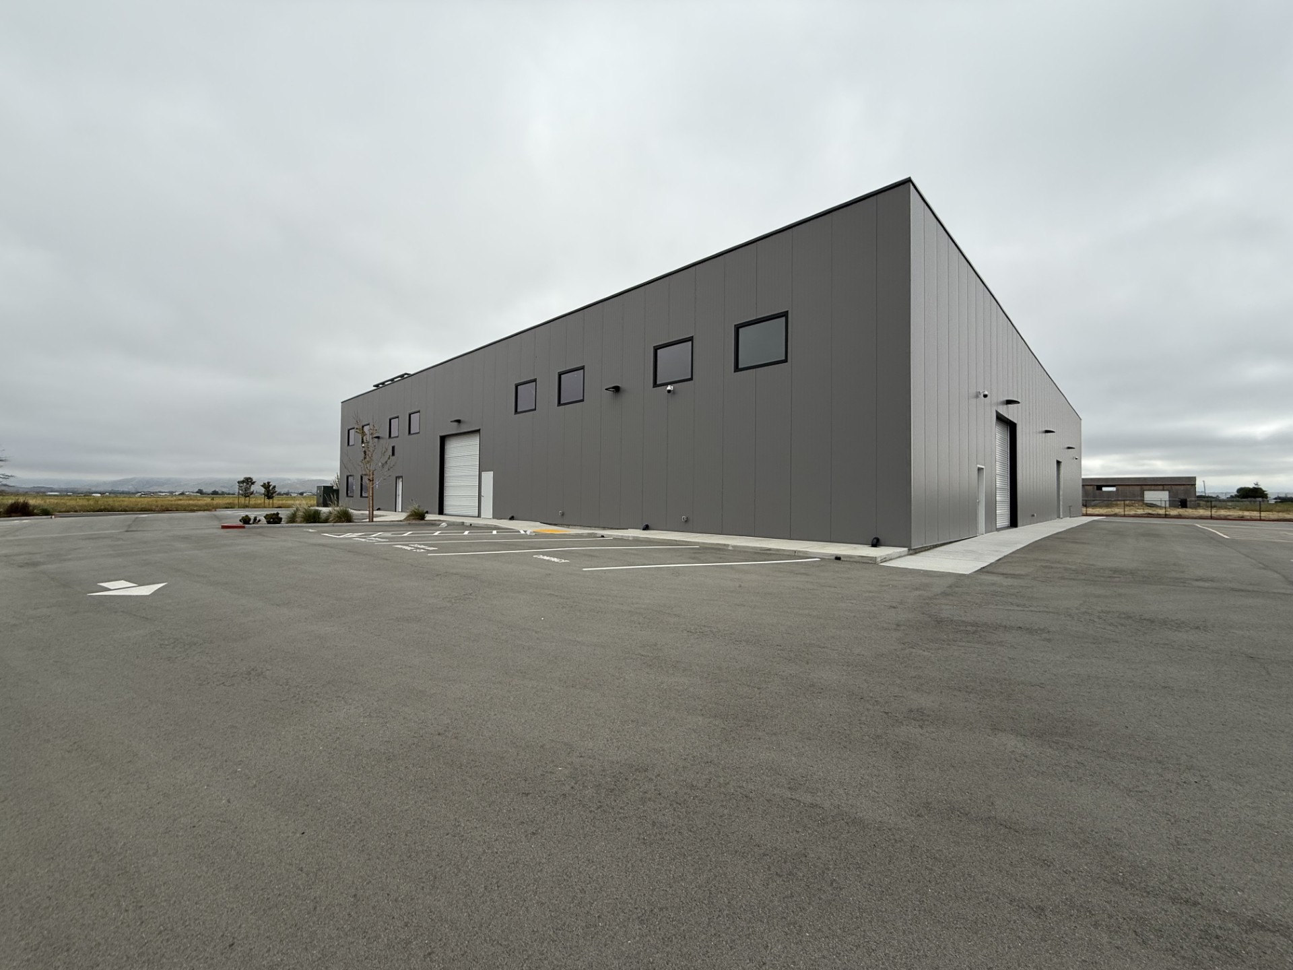
After more than a decade operating out of a small shop behind his home, Nick Hough knew it was time to invest in a facility that could support the continued growth of Sheet Metal Systems, a company that fabricates and installs architectural sheet metal for the commercial construction industry. By combining Hough’s vision with Metallic Building Systems District Manager Scott Stephen’s expertise, the project delivered a 20,000-square-foot facility that integrates office, manufacturing and warehouse space. The result shows the flexibility, quality and support Metallic provides from design through construction.
A Vision Built on Growth
For more than 10 years, Sheet Metal Systems operated from a 4,000-square-foot shop behind Hough’s home. As the business expanded, so did the need for more production space and dedicated offices.
Having purchased land near the Hollister Municipal Airport years earlier, Hough turned to Scott Stephen, a trusted partner who had supplied metal buildings for his projects for over 20 years.
Rather than starting the design from scratch, Stephen brought Hough to a recently completed Metallic building with a footprint matching Hough’s intended needs. Touring the facility helped Hough visualize his own headquarters.
“Scott showed me one of his projects in Sacramento,” Hough said. “I really liked the design, so we used that as the starting point and customized it.”
Turning Challenges into Opportunities
Initial concepts planned for two separate buildings: one for Sheet Metal Systems and another to lease to future tenants. However, city parking requirements made that plan unfeasible.
Stephen reconfigured the design using Metallic’s advanced design and project management platform, myPortal. Through myPortal, he combined both buildings into a single facility divided by a central wall.
“The city required too many parking spaces that our original plan didn’t work,” Hough said. “Scott revised the design quickly and his solution worked even better for us.”
While the building configuration changed, Stephen and Hough customized the appearance to embody Sheet Metal Systems’ expertise. This included custom-made metal architectural towers that add visual interest and reinforce the building’s distinctive profile.
Metallic supplied the pre-engineered metal building system, including 20,258 square feet of 2-inch Metl-Span® CFR roof panels in 24-gauge Signature® 300 Polar White and 14,616 square feet of 2-inch Metl-Span® IMP in 26-gauge Signature® 300 Slate Gray. The insulated system delivers durability, energy efficiency and a clean interior and exterior finish.
Built with Confidence
Although experienced in construction, this was the largest building Hough’s team had ever erected themselves.
Working with Stephen and Metallic’s customer support teams, the crew developed an efficient strategy by preassembling roof bays on the ground, including rafters, purlins and bracing, before lifting entire sections into place with two 200-ton cranes. This reduced work at height and allowed major portions of the structure to be set in a single day.
“Everything Metallic delivered was labeled and laid out,” Hough said. “It told us exactly where everything went.”
The insulated panels were installed quickly, allowing the enclosure to be completed in just a few weeks.
“We supported him all the way through the process,” Stephen said. “Seeing the finished building and knowing we helped bring his vision to life is incredibly rewarding.”
Designed for Today and Tomorrow
Today, Sheet Metal Systems operates from a modern 20,000-square-foot headquarters that has transformed day-to-day operations.
The expanded facility allows for additional equipment, improved workflows and dedicated office space. It also provides flexibility for future growth, including the option to lease part of the building.
“It’s allowed us to add more machinery,” Hough said. “Our capabilities and working in the shop now versus before is 100 percent different.”
The project highlights how Metallic Building Systems delivers adaptable design and dependable engineering to support long-term business growth.
“The building really came out nice,” Hough said. “We get compliments on it all the time.”
Project Specs
Metallic Products: Metl-Span – CFR 42-inch, IMP 2-inch
Color: Signature® 300 Polar White, Signature® 300 Slate Gray
Square Footage: 20,0000 sf with 2,600 sf mezzanine
Location: 1940 Airway Drive Hollister, CA 95023
Builder: Sheet Metal Systems Inc., 630 Tevis Trail, Hollister, CA 95023
Architect: Huboi Architecture, 601 McCray Street, Suite 202, Hollister, CA 95023
Steel Erector and Roofing Contractor: Sheet Metal Systems Inc., 630 Tevis Trail, Hollister, CA 95023
General Contractor: Sheet Metal Systems Inc., 630 Tevis Trail, Hollister, CA 95023